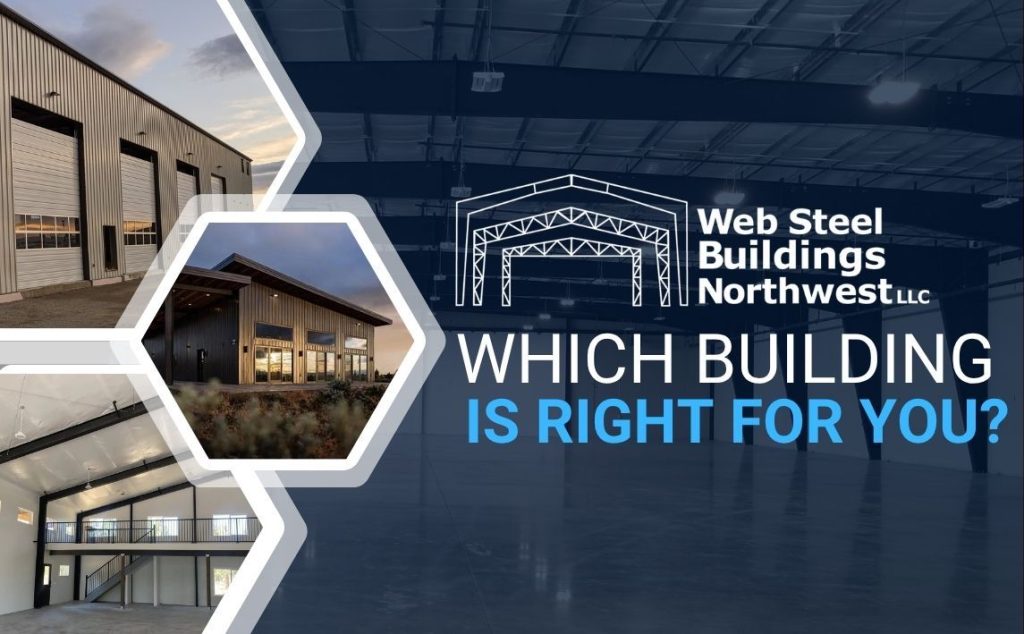
“What type of steel building do I actually need?”
This is one of the most common questions we hear from customers considering a new steel building. The answer depends on several factors, including your intended use, building size, location, and future plans. Not all steel building systems are designed for the same applications. Understanding the differences can help you make a more informed decision and avoid costly surprises later. At Web Steel Buildings, we help our customers evaluate their options and select the building system that will work best for them.
Following are the most common steel building systems and where they excel:
Rigid Frame Buildings
 Rigid frame buildings are are the most popular choice for commercial, industrial, agricultural, and large-scale projects. These buildings use heavy steel columns and rafters to create large, open interior spaces with minimal obstructions.

Rigid frame buildings are often an excellent choice for:
• Commercial facilities
• Warehouses
• Manufacturing spaces
• Equipment storage
• Large agricultural buildings
• Long-term durability
Advantages include:
• Wide clear spans and unobstructed overhead clearance
• Design flexibility
• Ability to accommodate larger structures
• Financing options available for qualified buyers
For many larger projects, rigid frame construction continues to be one of the most economical long-term solutions.
Learn more about Rigid Frame Buildings here!
Hybrid Buildings
 Hybrid buildings combine different structural systems to create a solution tailored to the specific requirements of a project. By utilizing the strength of multiple building methods, hybrid designs can provide an effective balance of performance, functionality, and cost-efficiency. These systems are often selected when a project requires multiple characteristics that may not be best served by a single building type alone. This system is the overwhelming choice for homes and barndominiums.

Hybrid buildings may be well suited for:
• Agricultural facilities
• Commercial buildings
• Equipment storage
• Warehouses
• Specialty applications with unique design requirements …like homes and barndominiums.
Advantages may include:
• Greater design flexibility
• Cost-effective use of materials
• Ability to customize structural solutions
• Adaptability for a variety of project requirements
• Balance between performance and budget
• Financing options available for qualified buyers
Hybrid systems are often considered when customers need a building solution tailored to specific operational needs (homes, barndominiums, gymnasiums, and recreation centers), site conditions, or future expansion plans.
Learn more about Hybrid Buildings here!
Vaulted Clearspan Buildings
 Vaulted Clearspan buildings are designed to provide large, open interior spaces without interior support columns. The vaulted design creates an attractive appearance while maximizing usable space throughout the building. These buildings are often selected for projects where unobstructed interior space, especially overhead clearance, is a priority.

Vaulted Clearspan buildings may be an excellent choice for:
• Riding arenas
• Agricultural facilities
• Equipment storage
• Recreational buildings
• Specialty commercial applications
• Aviation and large equipment storage
Advantages may include:
• Wide open interior spaces
• No interior support columns
• Maximum flexibility for equipment movement and storage
• Attractive vaulted appearance
• Efficient use of interior square footage
• Adaptability for a variety of applications
• Financing options available for qualified buyers
For customers who need large, unobstructed spaces and flexibility in how the building is used, a Vaulted Clearspan system can provide an effective and economical solution.
Learn more about Vaulted Clearspan Buildings here!
Precision Cold Formed Buildings
 These systems are manufactured with precision-cut components and pre-engineered connections designed for efficient assembly. Every component is engineered to fit together as designed, helping reduce field modifications and simplify the construction process.

PCF buildings may be an excellent fit for:
• Shops
• Garages
• Storage buildings
• Agricultural applications
• Certain commercial projects
One feature many customers appreciate is the ability to use an online building design tool to begin exploring building sizes, layouts, and options before moving forward with a project. This can help customers visualize their ideas and better understand what may work for their property and goals.
Advantages may include:
• Precision-engineered components
• Pre-cut and pre-punched connections
• Efficient bolt-together assembly
• Reduced field modifications
• Online building design capabilities
• Financing options available for qualified buyers
The right application depends on factors such as building size, intended use, budget, and project goals. As with any building system, our team can help determine whether a Precision Cold Formed building is the right fit for your specific project.
Learn more about Precision Cold Formed Buildings here!
Delta Truss Buildings
 Delta Truss buildings offer an economical and versatile solution for a wide variety of agricultural, storage, workshop, and commercial applications. These buildings utilize an engineered truss system designed to provide strength, durability, and flexibility while often reducing overall building costs compared to some other construction methods. If your requirements can be met in a building 30’ wide or less, and 16’ at the eave or less, then this might be the solution for you.

Delta Truss buildings are frequently chosen for:
• Equipment and vehicle storage
• Agricultural buildings
• Workshops and hobby shops
• Commercial storage applications
Advantages may include:
• Cost-effective design
• Clear-spans up to 30′
• Flexible building layouts
• Durable steel construction
• Adaptability for a variety of uses
• Financing options available for qualified buyers
For many customers, Delta Truss buildings provide an excellent balance between performance, functionality, and value. They can be an attractive option when open spaces are needed without the higher costs that may accompany other structural systems. As with any building project, the best solution depends on your intended use, location, budget, and long-term goals.
Learn more about Delta Truss Buildings here!
Which Building System Is Best?
There is no single answer. The “best” building system is the one that aligns with your specific needs.
Questions we often discuss with customers include:
• What will the building be used for?
• How much clear interior space is needed?
• What is the desired building size?
• What site conditions exist?
• What budget range are you working within?
• Are future expansions anticipated?
These conversations help determine which system will provide the greatest long-term value.
Experience Matters
A steel building is a significant investment. Choosing the right supplier means more than selecting a product. It means working with a team that can help guide the planning process, answer questions, and help you evaluate your options.
At Web Steel Buildings, we work with customers in our backyard here in the beautiful Pacific Northwest and have also sent buildings to NY, FL, TX, AK, HI, NV, MT, ID, CA and AZ and more!
We can help you identify practical solutions based on your goals, timeline, and budget constraints. Financing options are also available for qualified buyers.
Let’s Talk About Your Project
Whether you’re planning a shop, agricultural building, warehouse, commercial facility, home, or any custom structure, our team can help you explore the available options and determine which building system makes the most sense for your project. There is literally no use for which we have not designed a building solution.
📞 Call us today at (503) 668-7211
Choosing the right building system starts with understanding your options. We’re here to help every step of the way. Steel is strong. Your decision should be too. Let’s build something great together!